skip to content
casey zane

14 penn 8th floor

back
casey zaneinfo
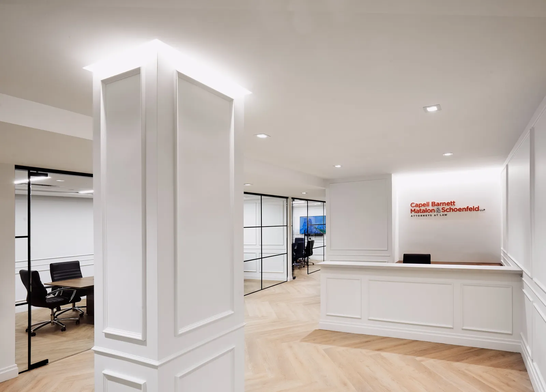
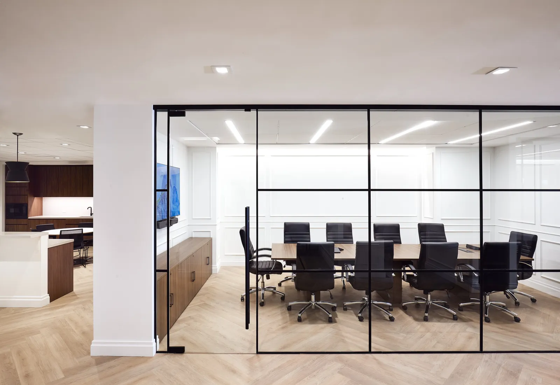
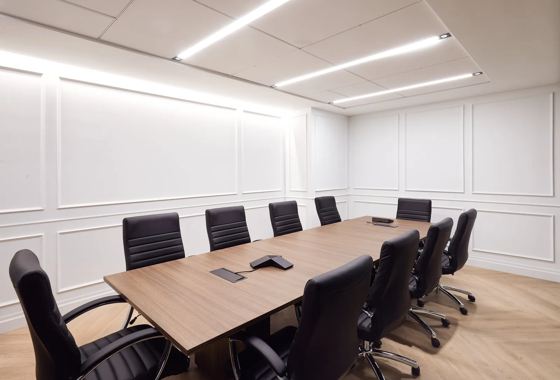
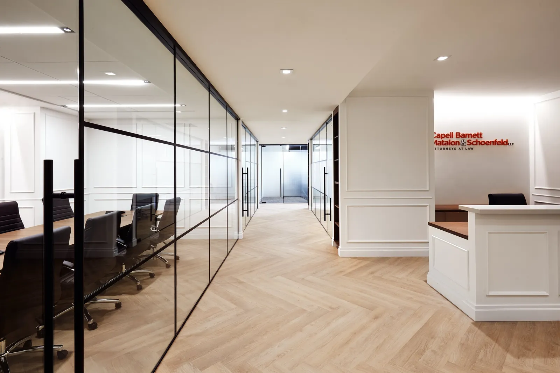
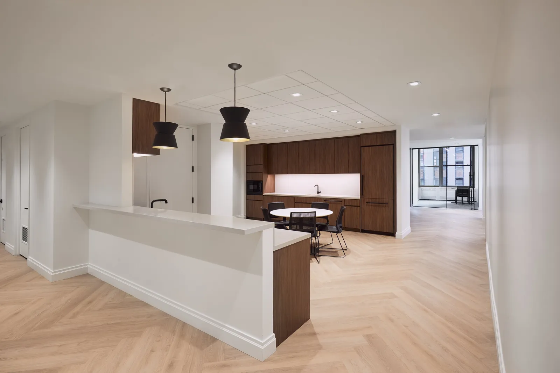
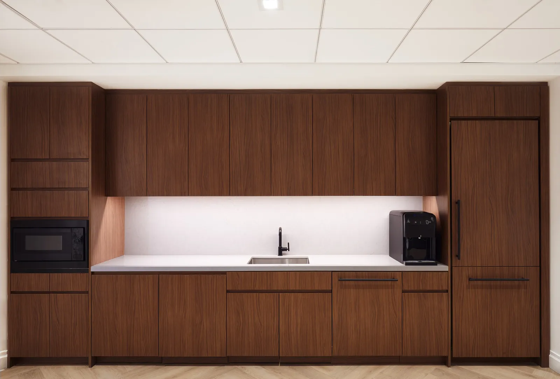
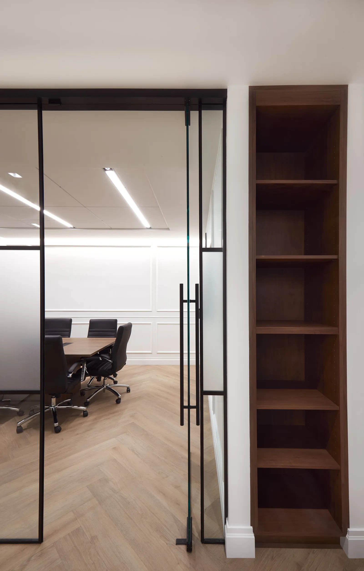
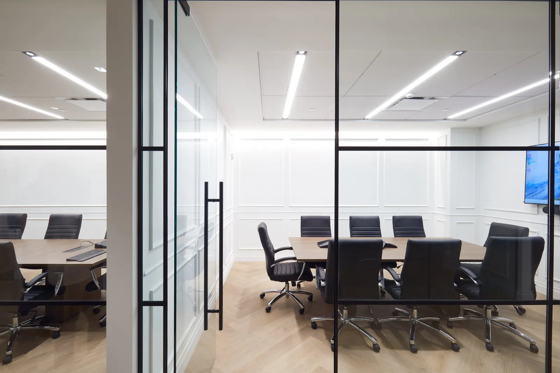
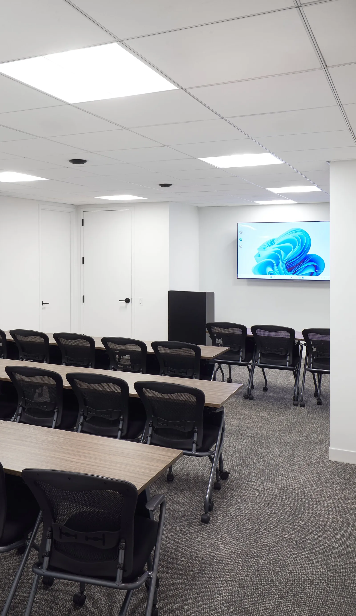
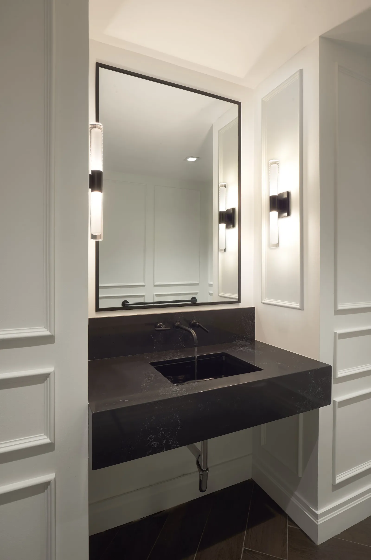
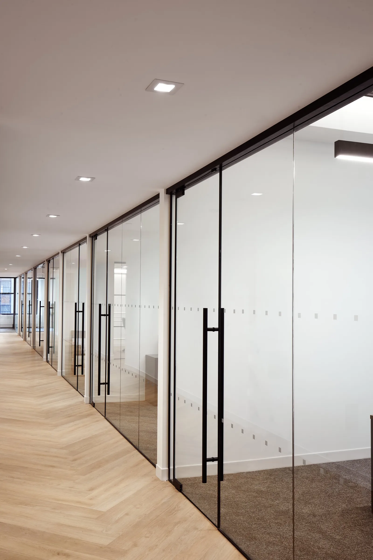
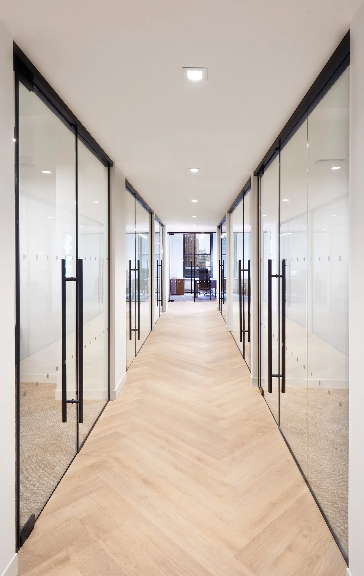
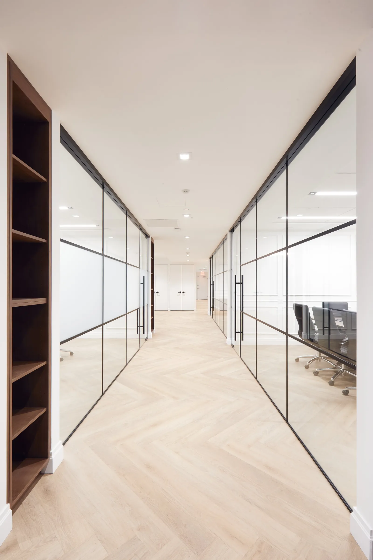
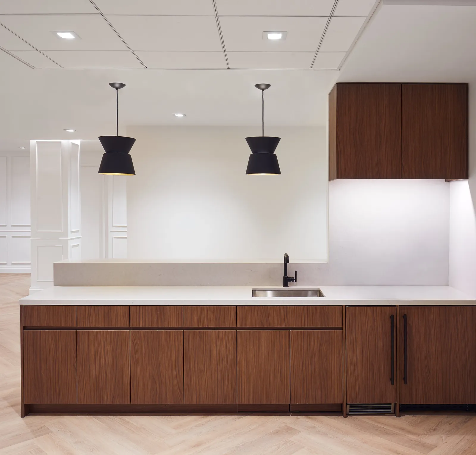
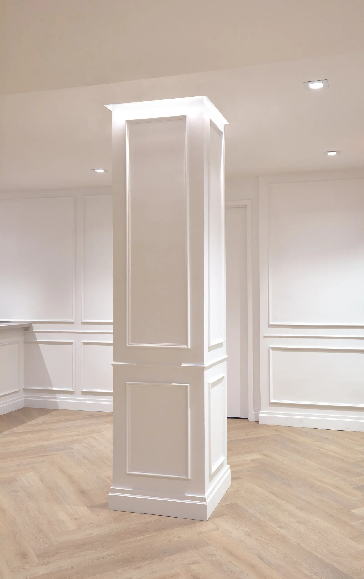
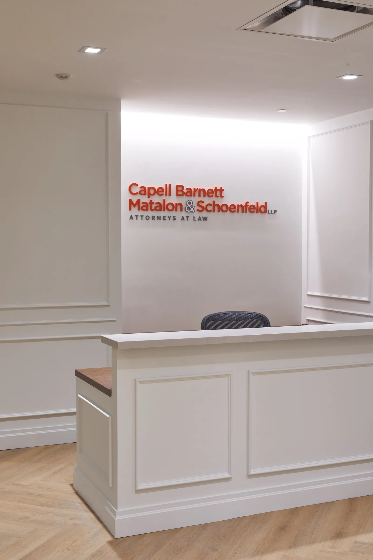
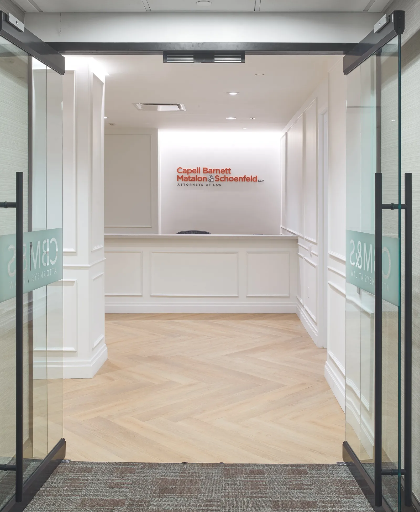
reception with a white paneled column, front desk and red firm name on the wall, glass offices at leftconference room behind a black-framed glass wall, long wood table and black chairs, kitchen at leftconference room with white wall paneling, light wood table, black leather chairs and strip lightsherringbone hallway with a glass-walled conference room on the left and reception desk at the endopen kitchen with walnut cabinets, white counter, two black pendant lamps and a small round tablestraight-on wall of walnut kitchen cabinets with built-in microwave, sink and a black coffee makerglass door into a conference room beside a tall walnut open bookshelfconference room through black-framed glass panels, black chairs around table, wall screen at righttraining room with long tables, black mesh chairs and a wall-mounted screen showing a blue designpowder room with black stone floating sink, framed mirror and two lit wall sconces on paneled wallscorridor of frameless glass office doors with black pull handles and dotted privacy filmnarrow view down a herringbone corridor lined with glass office doors toward a far windowcorridor between glass walls and a walnut bookshelf, white double doors at the far endkitchen counter with sink, walnut cabinets and two black hourglass pendant lamps abovewhite paneled square column with recessed lights standing in an open room with herringbone floorreception desk with white paneling, dark chair behind it and red firm name on the wall behindentry through open glass doors toward reception, red firm name on the wall and herringbone floor